Our Portfolio
No two homes are alike — and no two stylings are either. Each project is approached with a brief tailored to the home's architecture, location, and target buyer.

Immarna Place
A family residence styled to emphasise generous proportions and an inviting, light-filled flow between living and dining. Soft neutrals layered with sculptural curves and a calm travertine palette.
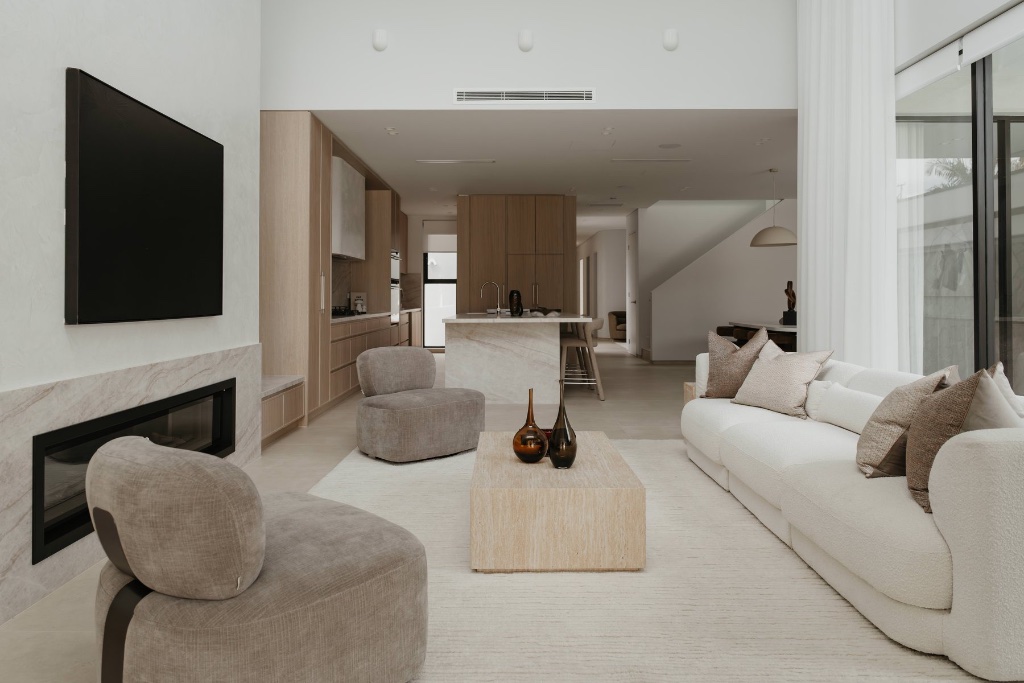
Myall Street
An understated, refined palette that lets the home's architectural lines lead. Considered furniture placement opens the principal living spaces and frames the outlook to the garden.
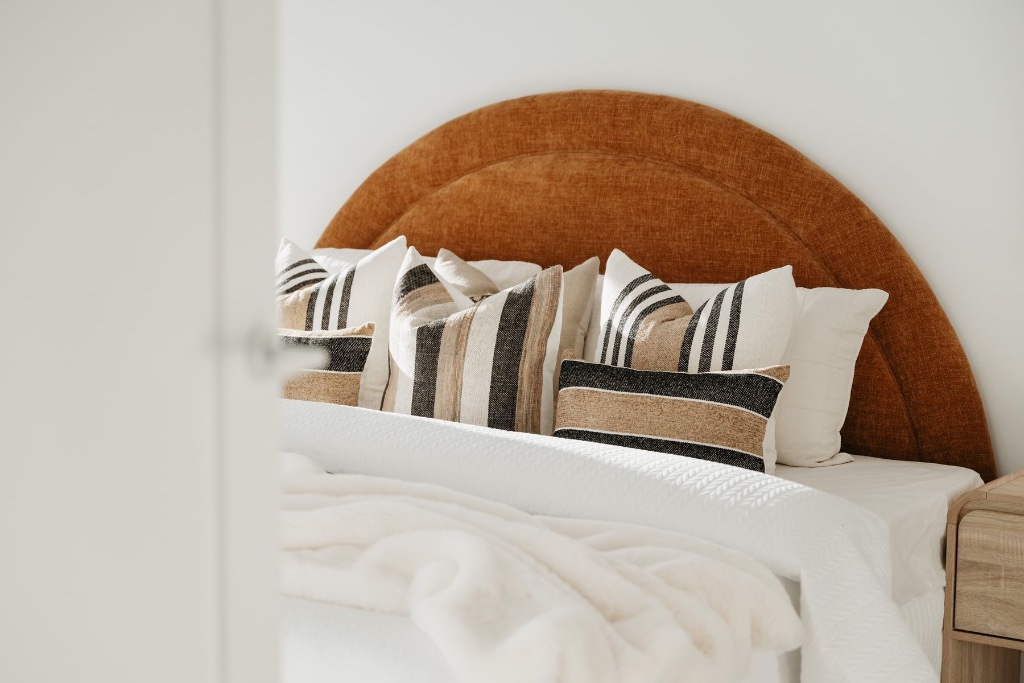
Chamberlain Road
Warm tones and tactile materials soften this contemporary home, creating a calm, lived-in quality across the master suite and primary entertaining areas.
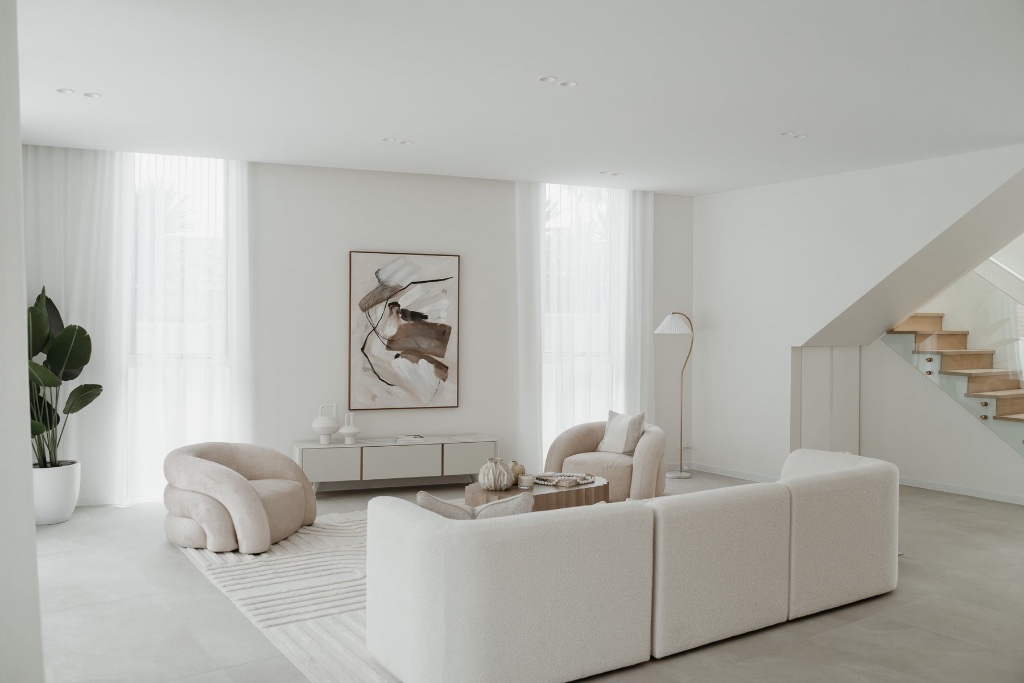
Claverdon Avenue
A measured, layered styling concept designed for a family-buyer audience. Defined zones and confident scale establish a clear sense of how the home lives across living, dining, and kitchen.
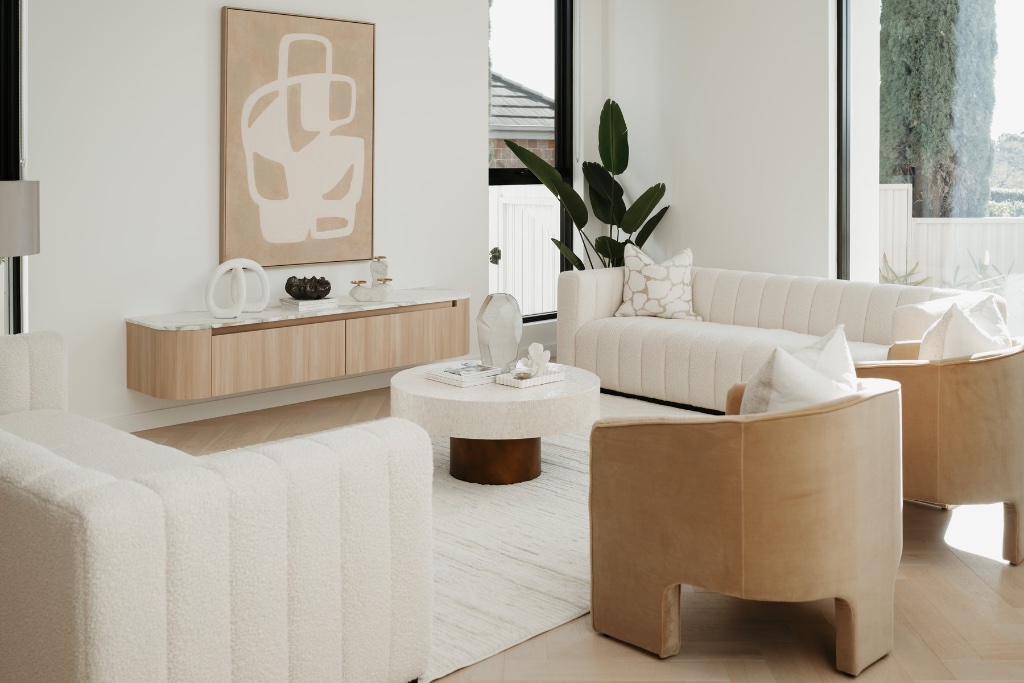
Toohey Crescent
A bright, contemporary scheme that leans into sculptural form and a graphic art moment. Considered scale lets the home's volume and natural light read clearly to the buyer.
Each project, tailored from brief to handover.
Every project on this page started with a walkthrough — and was personally overseen by one of the founders from concept through to install.
Get in touch →Add your home to the portfolio.
Every property we work on is styled with the same standard of care, regardless of price point or scope. If you'd like a complimentary in-home consultation, we'd be glad to arrange one.
Request a Consultation